
Address
1734 Mount Evans Boulevard, Pine, CO
Price
$ 2,100,000
Property Attributes
- MLS#7124674
- TypeSingle Family
- Listing Status Active
- CountyPARK
- CityPine
- NeighborhoodWoodside
- Zip80470
- StyleMountain Contemporary
- Year Built1998
- Taxes$ 4647
- Price$ 2,100,000
- Bedrooms4
- Full Bathrooms4
- Half Bathrooms0
- Sqr Footage5182
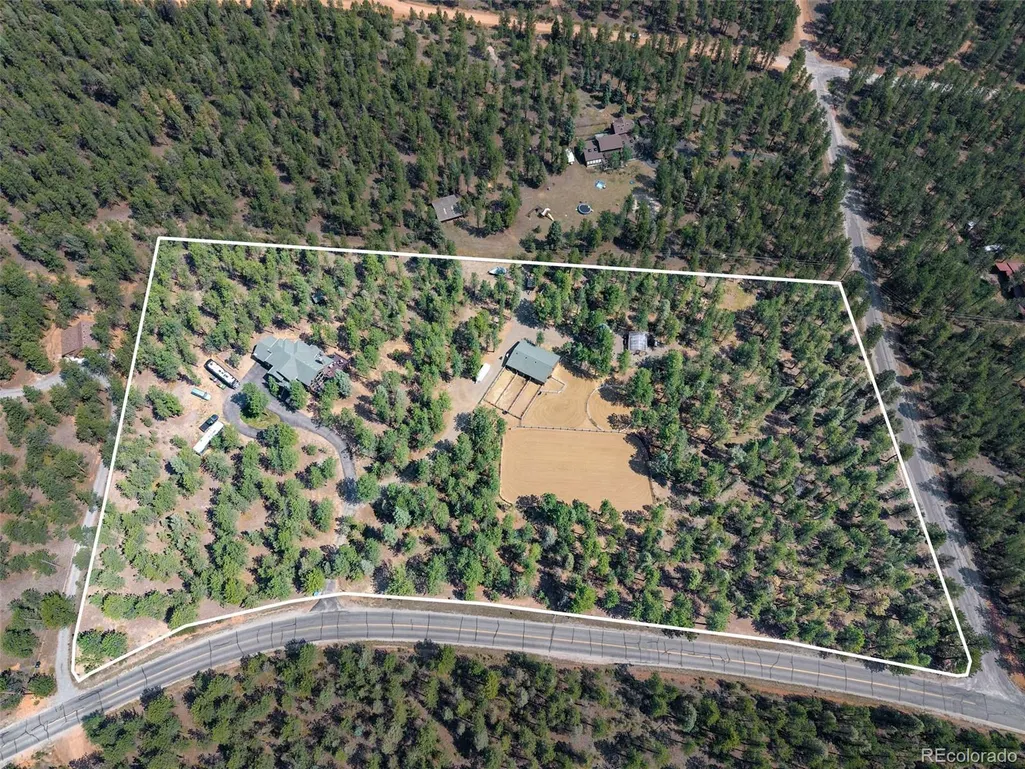
- Lot Size8 Acres
Data Source:
REColorado (MTOMLS)
Property Description
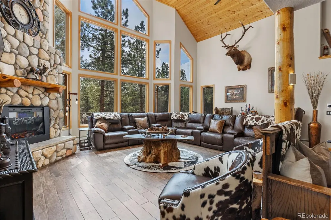
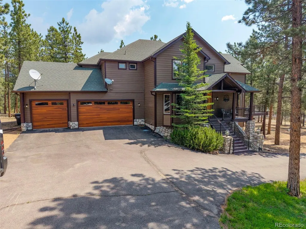
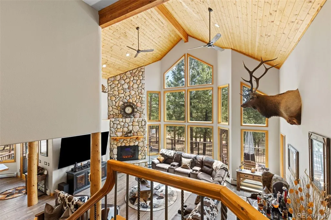
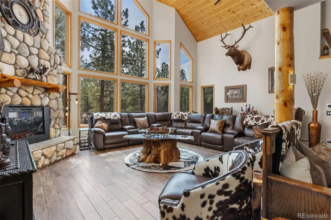
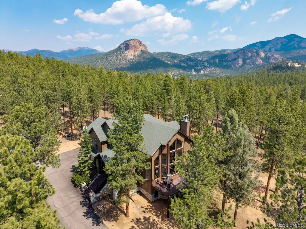
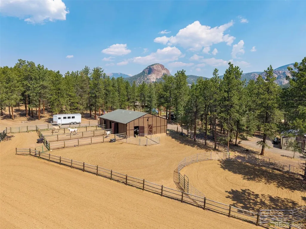
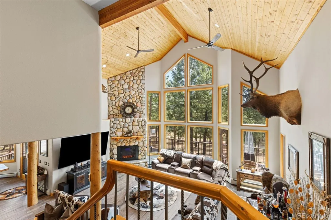
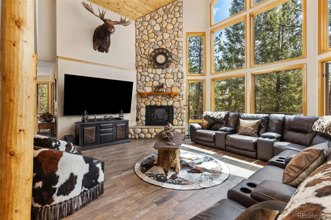
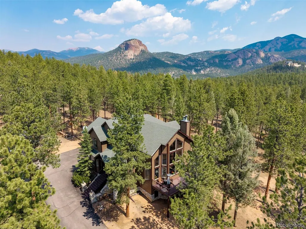
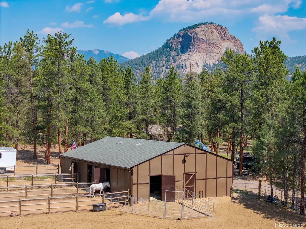
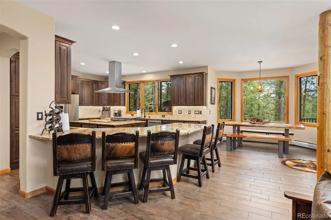
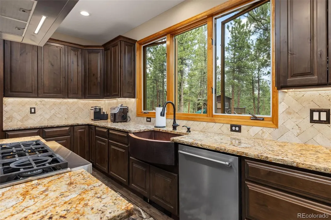
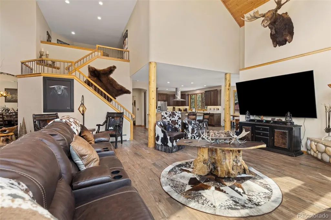
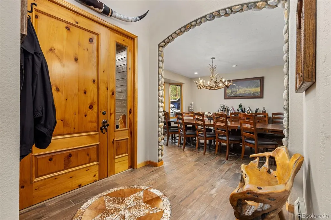
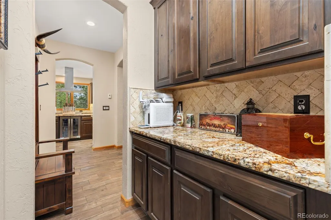
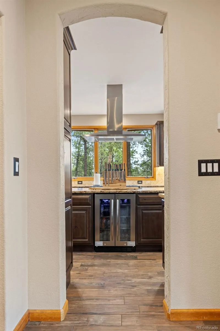
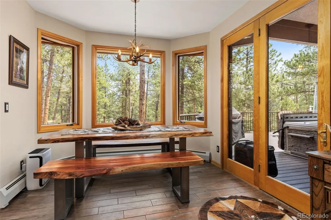
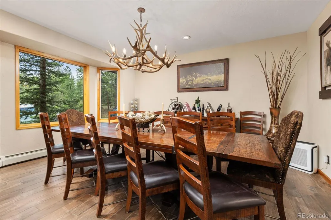
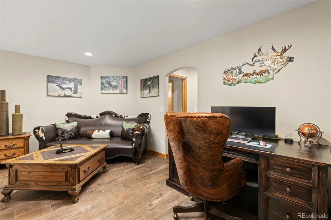
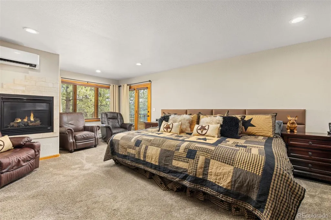
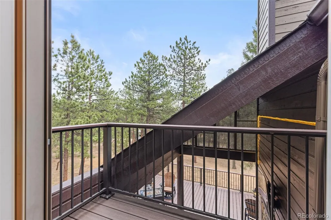
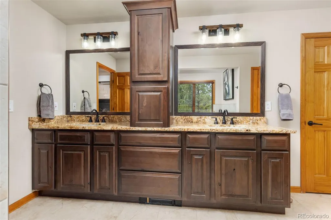
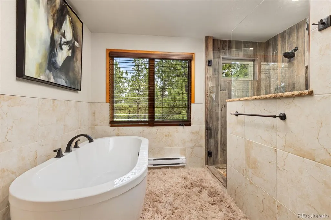
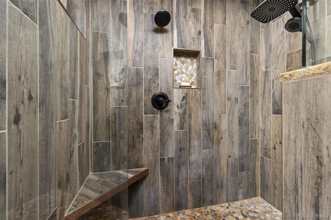
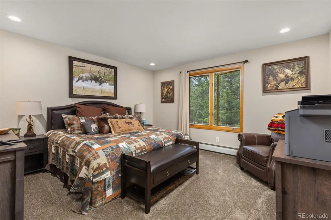
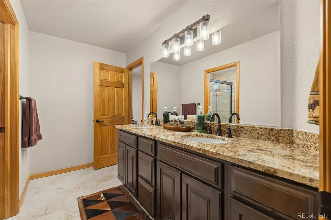
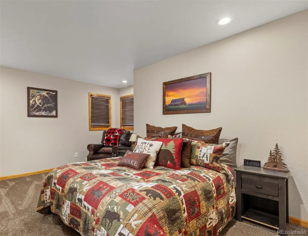
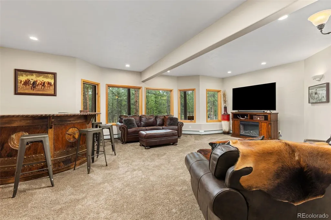
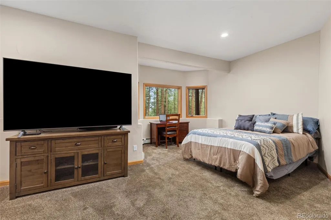
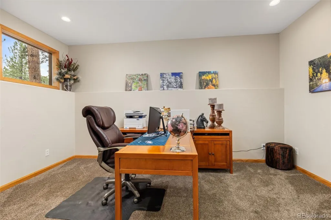
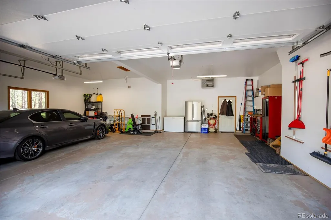
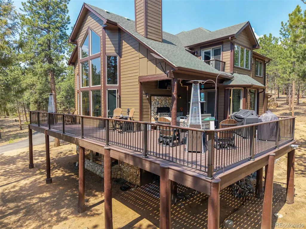
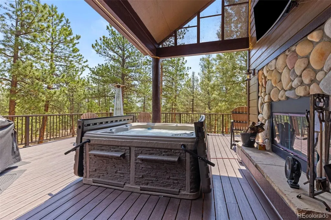
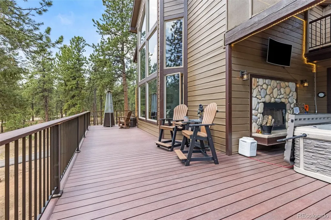
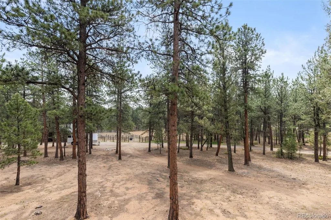
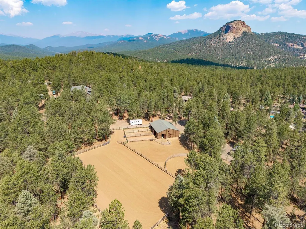
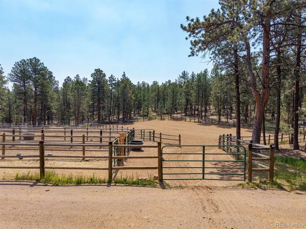
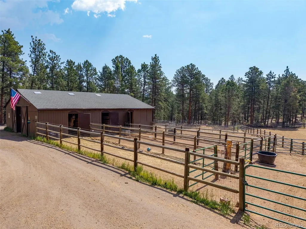
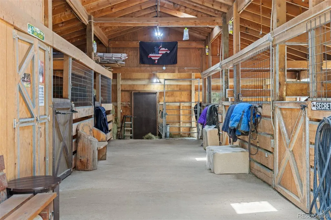
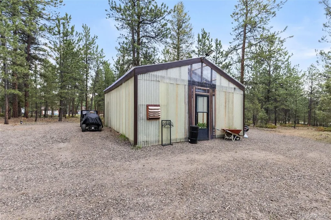
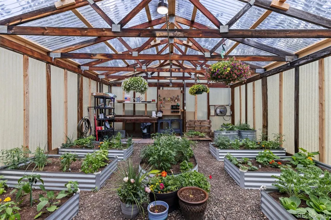
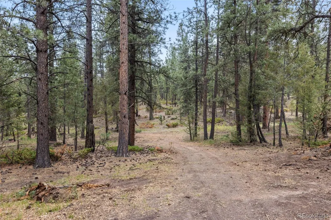
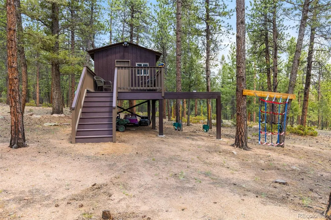
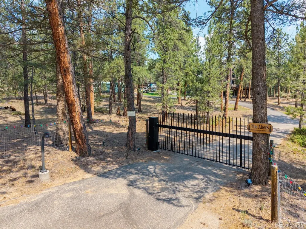
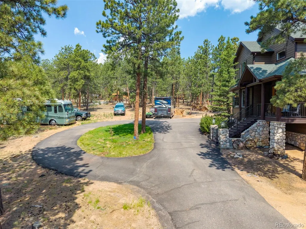
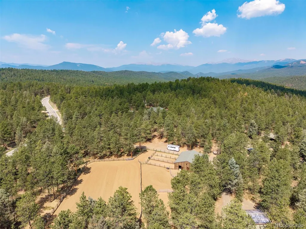
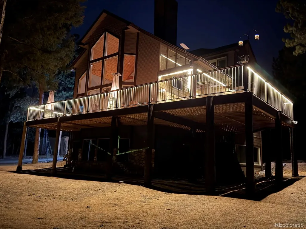
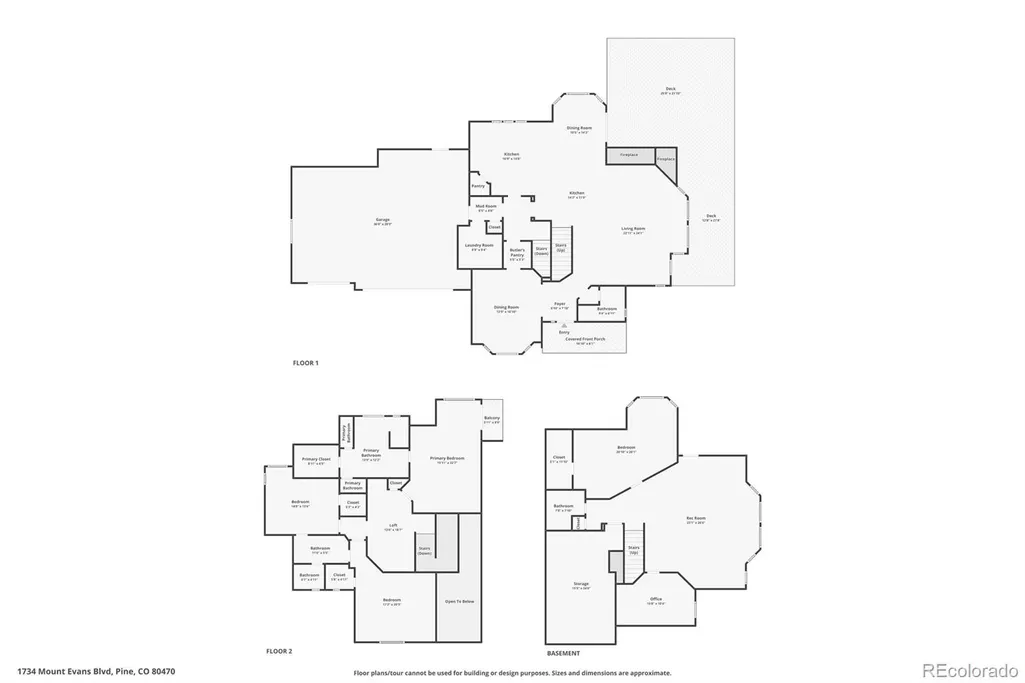
Room to ride. Room to entertain. Room to relax. Room to finally breathe. **Room to live the Colorado lifestyle you've been dreaming about.** Set behind an electric gated entry on 8 fully usable, flat acres in Pine's coveted Woodside community, this exceptional ranch estate combines equestrian amenities, sophisticated living, and the freedom of wide-open space. The equestrian setup is truly special, with a 6-stall barn featuring tack room, hay storage, round pen, separate turnout, and private bridle trails throughout the acreage. Full fencing provides privacy and security, while a climate-controlled greenhouse and playhouse add versatility. The nearly 4,900 sq. ft. residence has been extensively remodeled with over $500,000 in upgrades, blending warm western character with modern luxury. The chef's kitchen features custom cabinetry, rough-cut granite, stainless steel appliances, and a spacious butler's pantry. Vaulted ceilings and expansive picture windows fill the home with natural light and showcase the surrounding landscape. The main level is designed for gathering, with an open-concept layout, wood-burning fireplace with electric insert, new ceramic wood-plank flooring, and access to more than 1,000 sq. ft. of lighted Trex decking. An outdoor wood-burning fireplace extends the living space and creates the perfect setting for cool Colorado evenings. Upstairs, the primary suite features a gas fireplace and Juliet balcony, along with two additional bedrooms and a Jack-and-Jill bath. A loft provides flexible office space. The walkout lower level includes a fourth bedroom, full bath, office/den, and spacious recreation/game room. Additional features include a heated oversized 3.5-car garage, heated gutters, backup generator, hot tub, RV parking, and multiple outdoor living areas. Approximately 45 minutes to Denver, 45 minutes to South Park, and about an hour to Breckenridge. Community trails through neighborhood.
| Elementary School | Middle School | High School |
|---|---|---|
| Fitzsimmons Elementary School | Platte Canyon Middle School | Platte Canyon High School |
| Price History | |
|---|---|
| 6/26/2026 | Listed $2,100,000 |
General Features
| Sewer | Septic Tank |
|---|---|
| Heating | Hot Water,Natural Gas |
| Cooling | Air Conditioning-Room |
| Possession | Negotiable |
| Roof | Shingle |
| Appliances | Bar Fridge,Cooktop,Dishwasher,Disposal,Double Oven,Dryer,Microwave,Range Hood,Refrigerator,Washer |
| Garage Spaces | 3 |
| Patio/Porch Features | Covered,Deck,Front Porch,Patio |
| Architectural Style | Mountain Contemporary |
| Security Features | Security Entrance |
| Construction Materials | Frame |
| Exclusions | Sellers Personal Property |
| Year Built | 1998 |
| Levels | Two |
| Property Subtype | Single Family Residence |
| Tax Year | 2025 |
| Ownership | Individual |
| County | Park |
| Property Type | Residential |
| HOA | No |
| Attached Garage | Yes |
| Subdivision Name | Woodside |
| Full Baths | 3 |
| Status | Active |
| High School | Platte Canyon |
| City | Pine |
| Senior Community Y/N | No |
| High School District | Platte Canyon RE-1 |
| Lot Size Units | Acres |
| Lot Size Square Feet | 348480 |
| Listing Terms | Cash,Conventional,Jumbo |
| Elementary School | Fitzsimmons |
| Tax Annual Amount | 4647 |
| Middle/Junior High School | Platte Canyon |
| Property Condition | Updated/Remodeled |
| Virtual Tour | https://www.zillow.com/view-imx/82bbc203-afe2-45fa-9239-76412daedca5?setAttribution=mls&wl=true&initialViewType=pano |
| Structure Type | House |
| Standard Status | Active |
| Occupancy Type | Owner |
| Middle/Junior School District | Platte Canyon RE-1 |
| Elementary School District | Platte Canyon RE-1 |
Interior Features
| Interior Amenities | Ceiling Fan(s),Eat-in Kitchen,Entrance Foyer,Five Piece Bath,Granite Counters,High Ceilings,Jack & Jill Bathroom,Kitchen Island,Open Floorplan,Pantry,Primary Suite,Smoke Free,T&G Ceilings,Vaulted Cei |
|---|---|
| Basement | Finished,Walk-Out Access |
| Flooring | Carpet,Tile |
| Total Fireplaces | 3 |
| Fireplace Features | Electric,Gas,Great Room,Outside,Primary Bedroom,Wood Burning |
| Basement (Y/N) | Yes |
| Above Grade Finished Area | 3246 |
| 3/4 Baths | 1 |
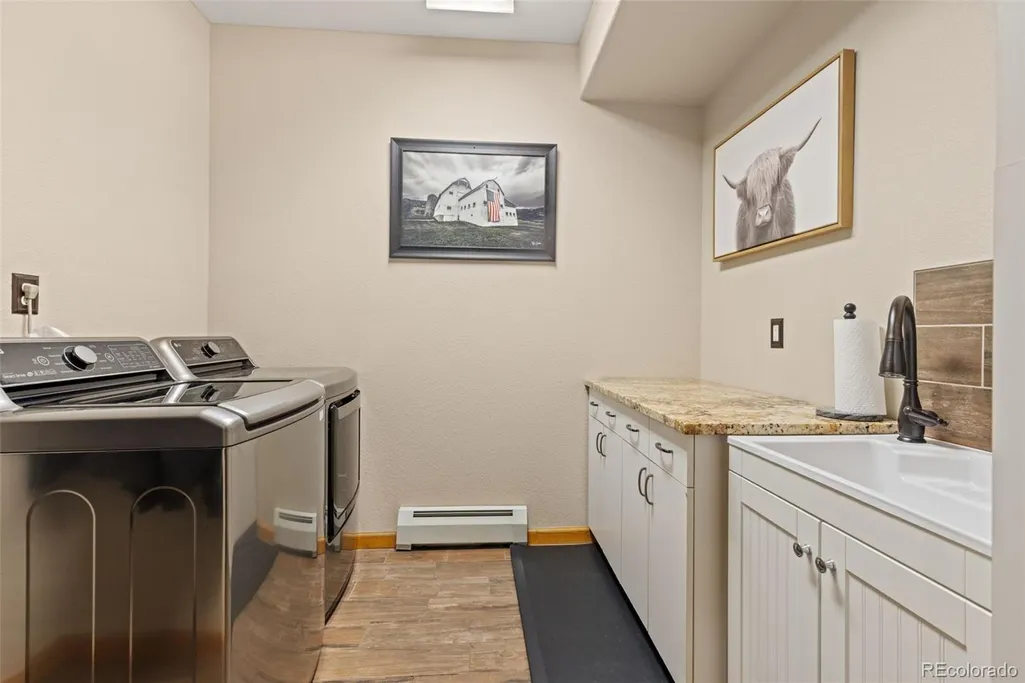
| Laundry Features | In Unit |
| Total Bedrooms | 4 |
| Below Grade Finished Area | 1576 |
| Main Level Bathrooms | 1 |
| Total Baths | 4 |
Exterior Features
| Exterior Amenities | Balcony,Heated Gutters,Lighting,Private Yard |
|---|---|
| Vegetation | Pine |
| Fencing | Full |
| Parking Features | 220 Volts,Circular Driveway,Heated Garage,Oversized |
| Lot Features | Fire Mitigation,Foothills,Level |
| Water Source | Private,Well |
| Total Parking | 3 |
| Lot Size Area | 8 |
| Building Area Total | 5182 |
| Lot Size Acres | 8 |
| Road Surface Type | Paved |
| Road Frontage Type | Public |
| Road Responsibility | Public Maintained Road |
| Horse Y/N | Yes |
| Horse Amenities | Arena,Corral(s),Paddocks,Pasture,Tack Room,Well Allows For |
Amenities
- Foreclosure
- Views
- Short Sale
- New Construction
- Adult 55+
- Lease To Own
- No HOA Fees
- Furnished
- Primary On Main
- Air Conditioning
- Seller Finance
- Green
- Fixer Upper
- Horse
- Golf
- Fireplace
- Deck
- Garage
- Basement
- Pool
Property vs Single Family Average in 80470
Price
Taxes
Year Built
Visits
 The content relating to real estate for sale in this Web site comes in part from the Internet Data eXchange (IDX) program of METROLIST, INC., DBA RECOLORADO©. Real estate listings held by brokers other than Sellstate ACE Brokerages are marked with the IDX Logo. This information is being provided for the consumers' personal, non-commercial use and may not be used for any other purpose. All information subject to change and should be independently verified. September 28, 2026 11:32 AM UTCd

 Information deemed reliable but not guaranteed by the MLS. © 2026 Information and Real Estate Services, LLC.
Information source: Information and Real Estate Services, LLC. Provided for limited non-commercial use only under IRES Rules. © Copyright IRES.
The information being provided is for the consumers personal, non-commercial use and may not be used for any purpose other than to identify prospective properties consumer may be interested in purchasing.
The IRES, LLC Data on this
Information deemed reliable but not guaranteed by the MLS. © 2026 Information and Real Estate Services, LLC.
Information source: Information and Real Estate Services, LLC. Provided for limited non-commercial use only under IRES Rules. © Copyright IRES.
The information being provided is for the consumers personal, non-commercial use and may not be used for any purpose other than to identify prospective properties consumer may be interested in purchasing.
The IRES, LLC Data on this
